
Production checks
Inspection support for production and quality functions, with equipment used at relevant stages.
QUALITY ASSURANCE
Inspection resources and quality-focused practices supporting component conformity.
OUR APPROACH
Bright Engineering Industries supports component conformity through dimensional measurement, inspection resources and quality checks across production, from raw material procurement through final dispatch.
Certification validity and scope should be checked against the current certificate before this page is published. Quality controls and inspection activities should be described according to the company's current approved practices.
Inspection support for production and quality functions, with equipment used at relevant stages.
Raw materials are sourced from vendors and quality is monitored through the production process.
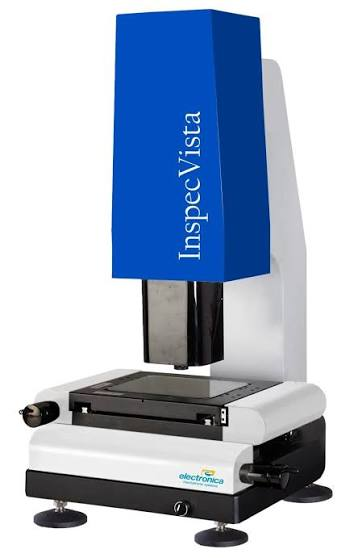
DIMENSIONAL INSPECTION
Vision-based measurement equipment used to support dimensional inspection and verification of component features.
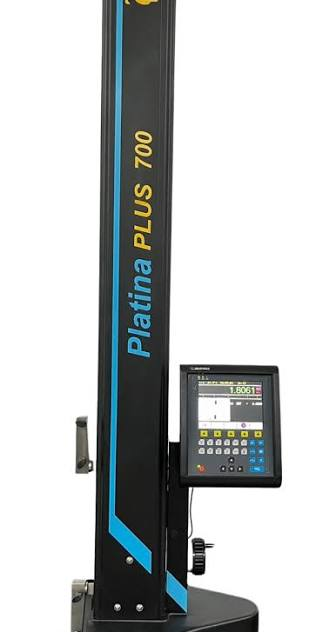
DIMENSIONAL INSPECTION
The Electronica Platina Plus 700 2D height gauge is presented as a separate inspection instrument for dimensional measurement.
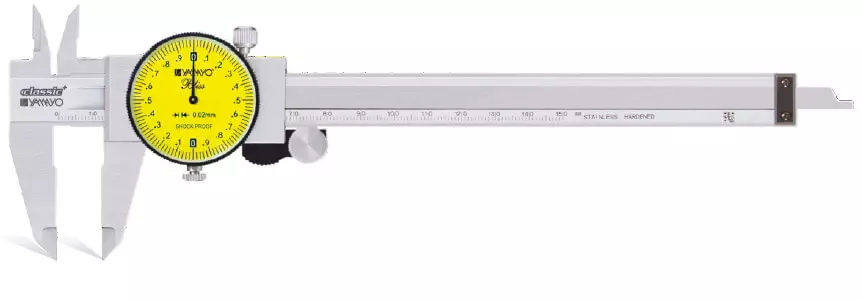
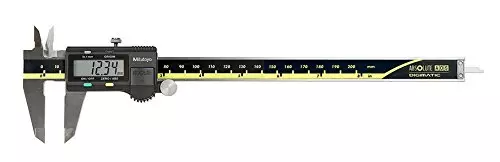
DIMENSIONAL INSPECTION
Dial and digital vernier calipers for routine dimensional inspection of components.
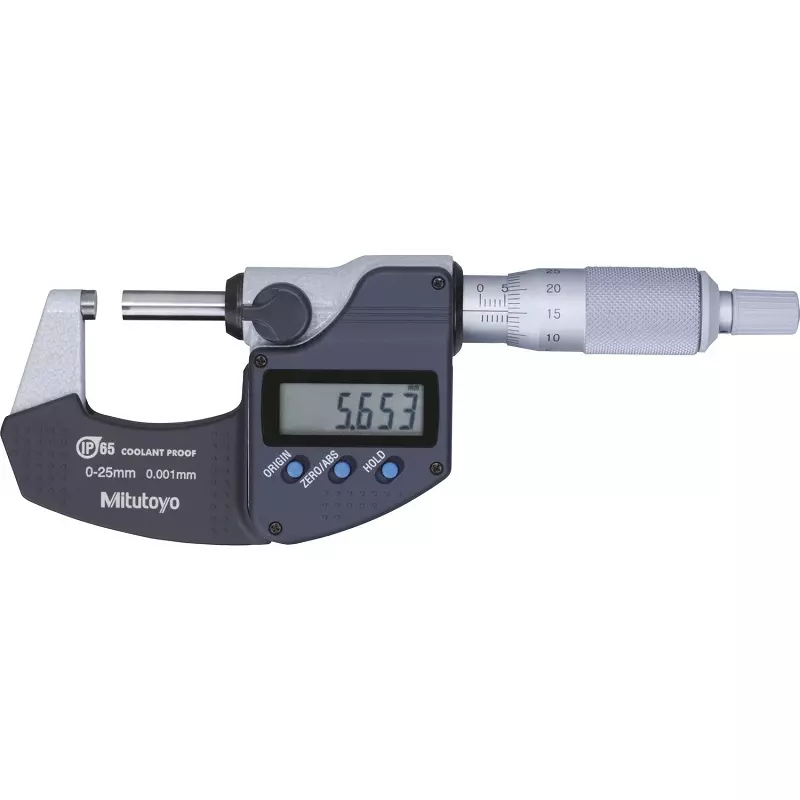
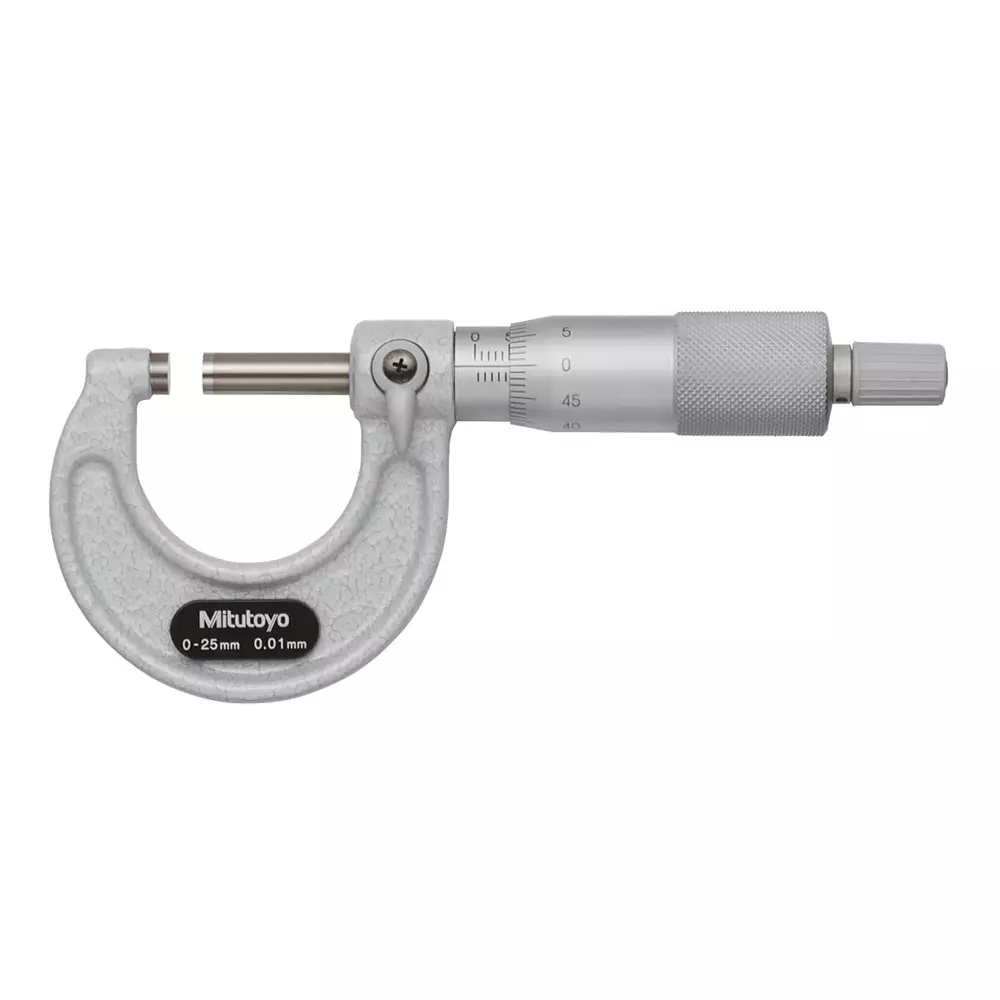
DIMENSIONAL INSPECTION
Digital and mechanical micrometers for precision dimensional measurement.
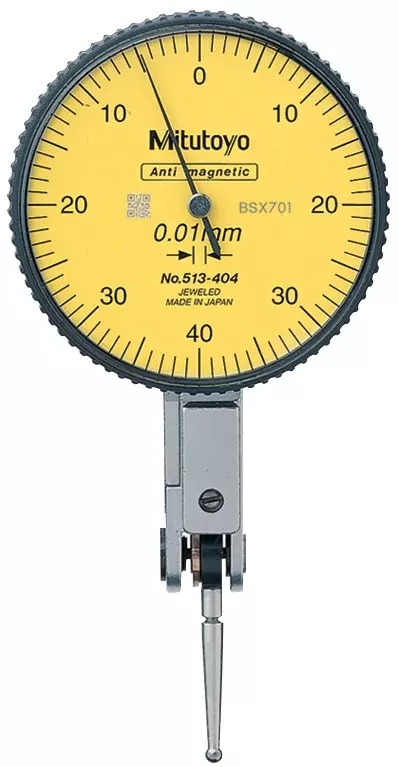
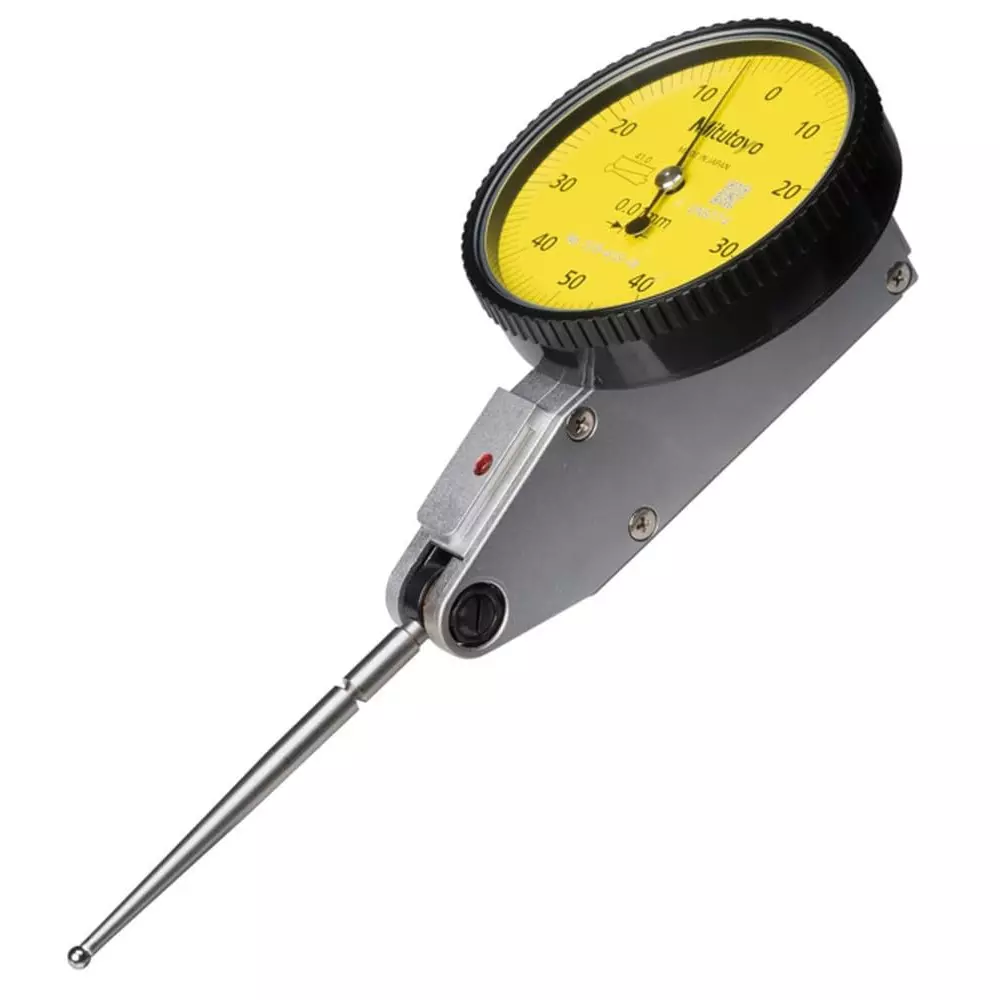
DIMENSIONAL INSPECTION
Dial indicators used for checking variation, alignment and comparative dimensions.
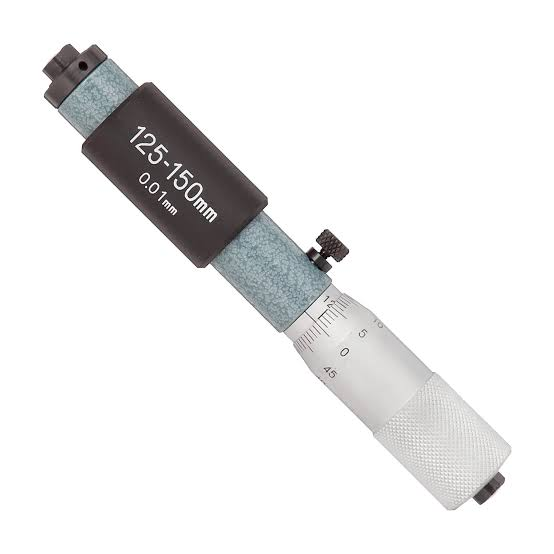
DIMENSIONAL INSPECTION
Instrument for checking internal diameters and bore dimensions.
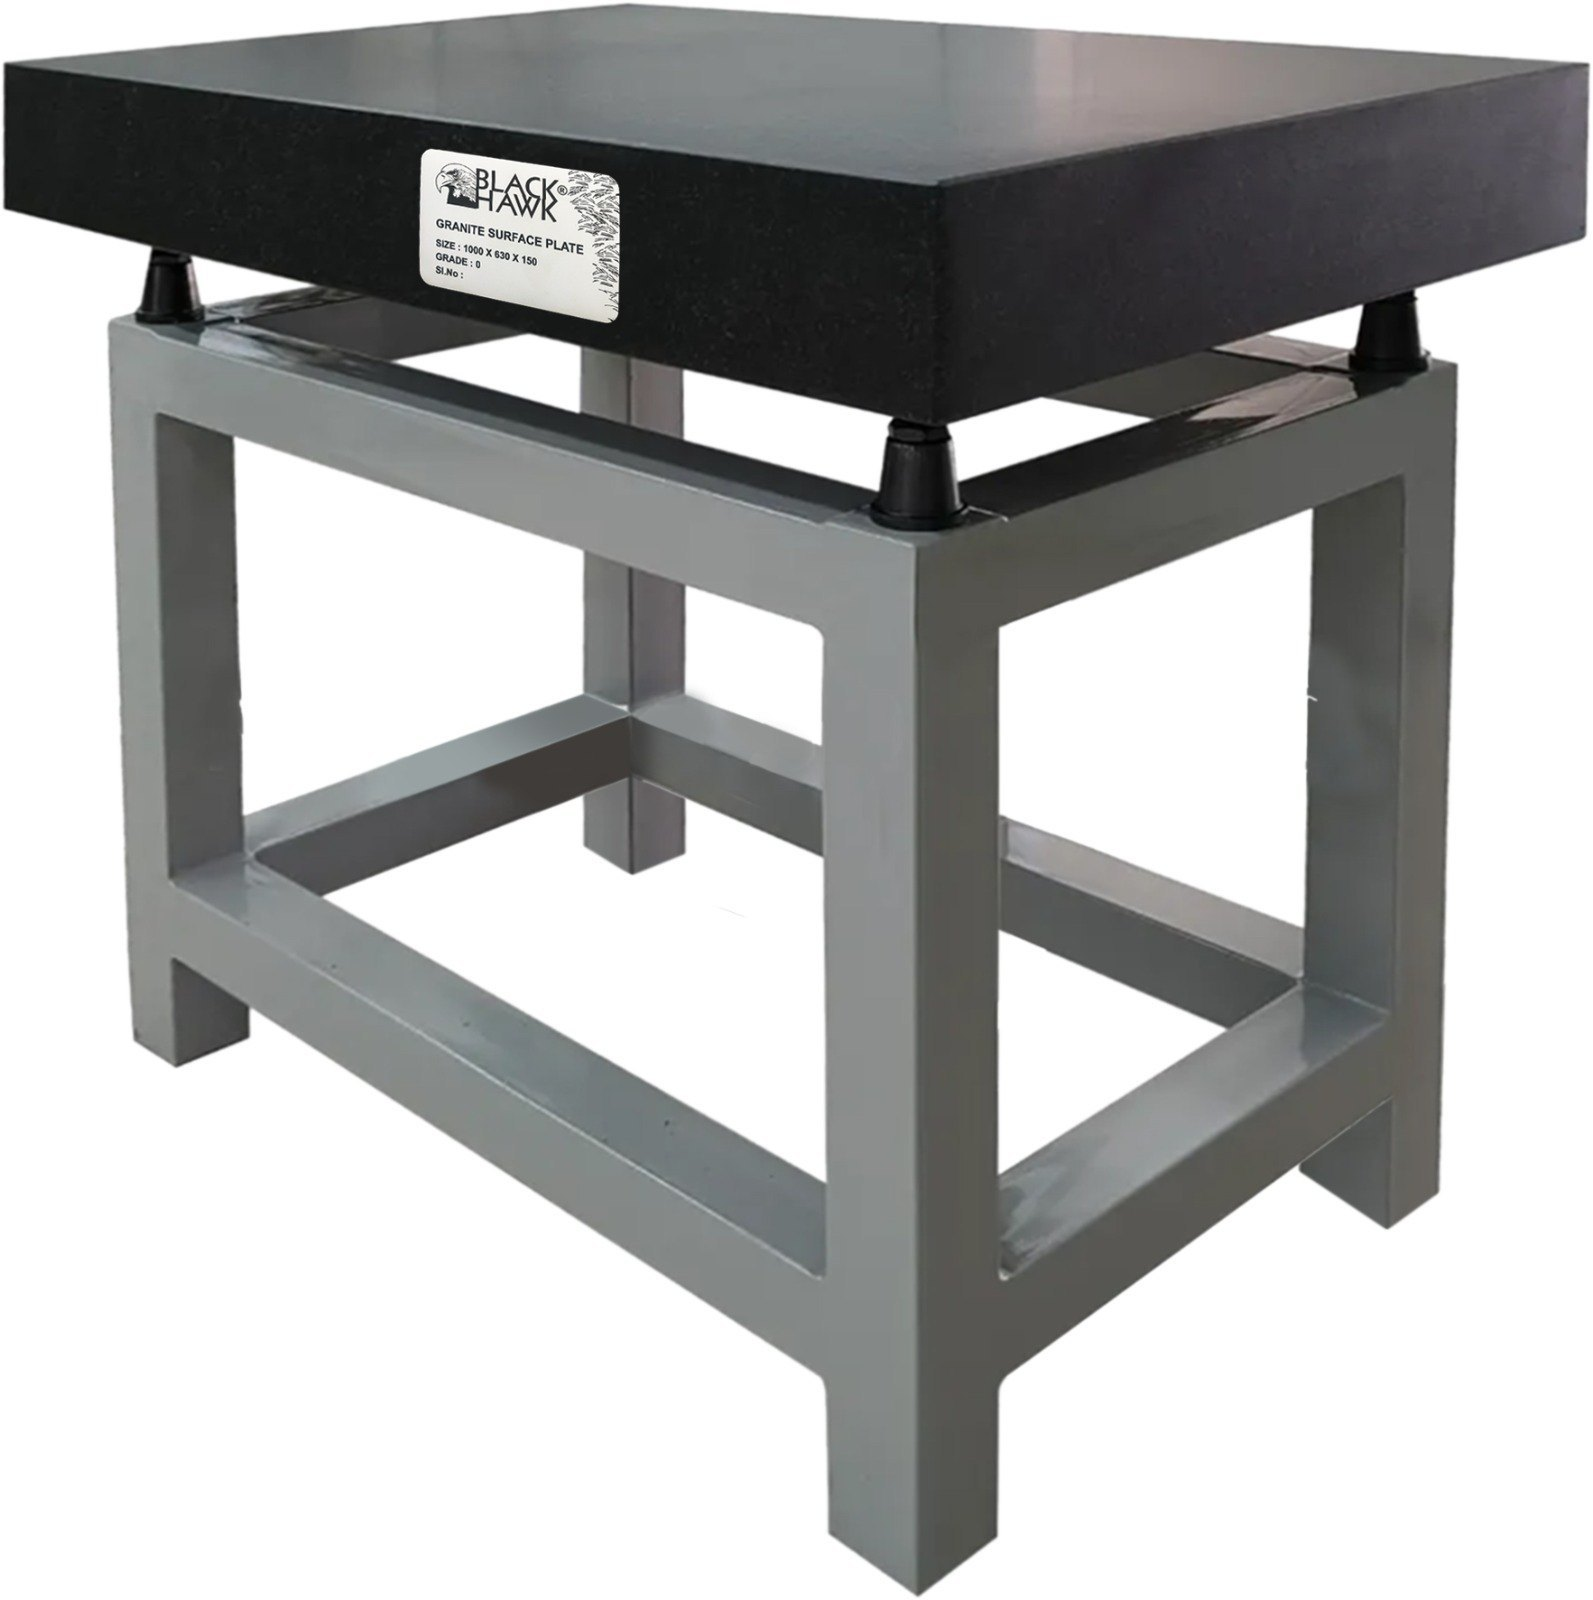
DIMENSIONAL INSPECTION
Granite reference surface used to support inspection and measurement work.
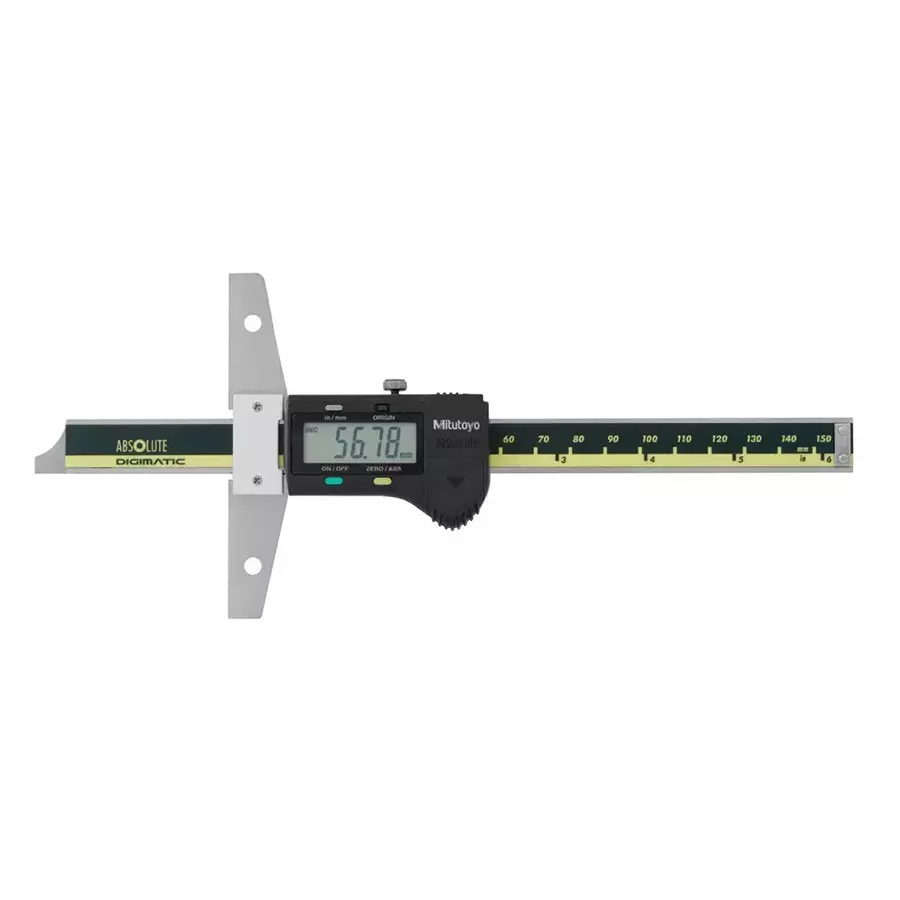
DIMENSIONAL INSPECTION
Precision instrument for checking depths of holes, slots and recessed features.
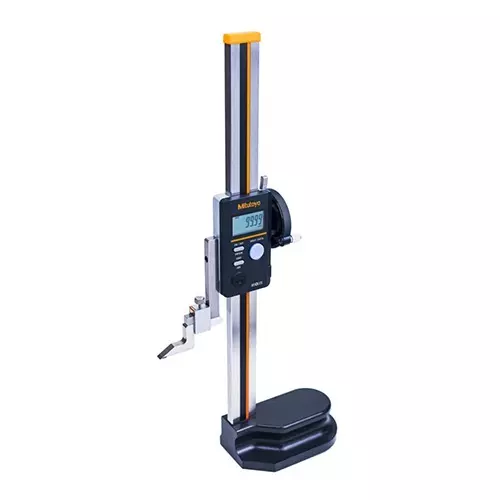
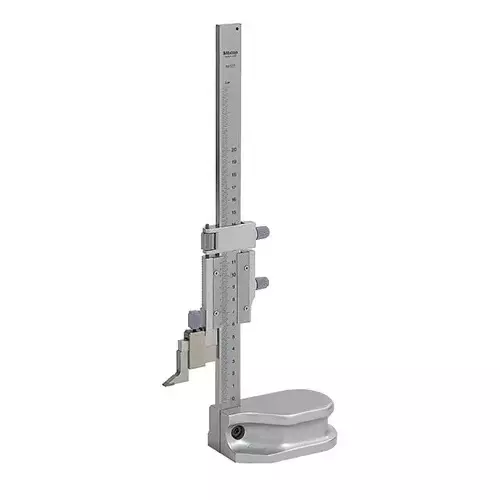
DIMENSIONAL INSPECTION
Height gauges for measuring and marking vertical dimensions from a reference surface.
QUALITY MANAGEMENT CERTIFICATE
The supplied certificate identifies Bright Engineering Industries and covers the manufacture of machined components for automotive application. Certificate No. UCSPL09802500958 · Expiry date shown: 15 April 2028.
Validity note: The certificate states that validity is subject to successful surveillance and a continuation letter. The first surveillance date shown is 15 April 2026, so current status should be confirmed before public launch.
View ISO 9001:2015 Certificate ↗Open the full PDF to view the certificate details.
QUALITY-FOCUSED COMPONENTS